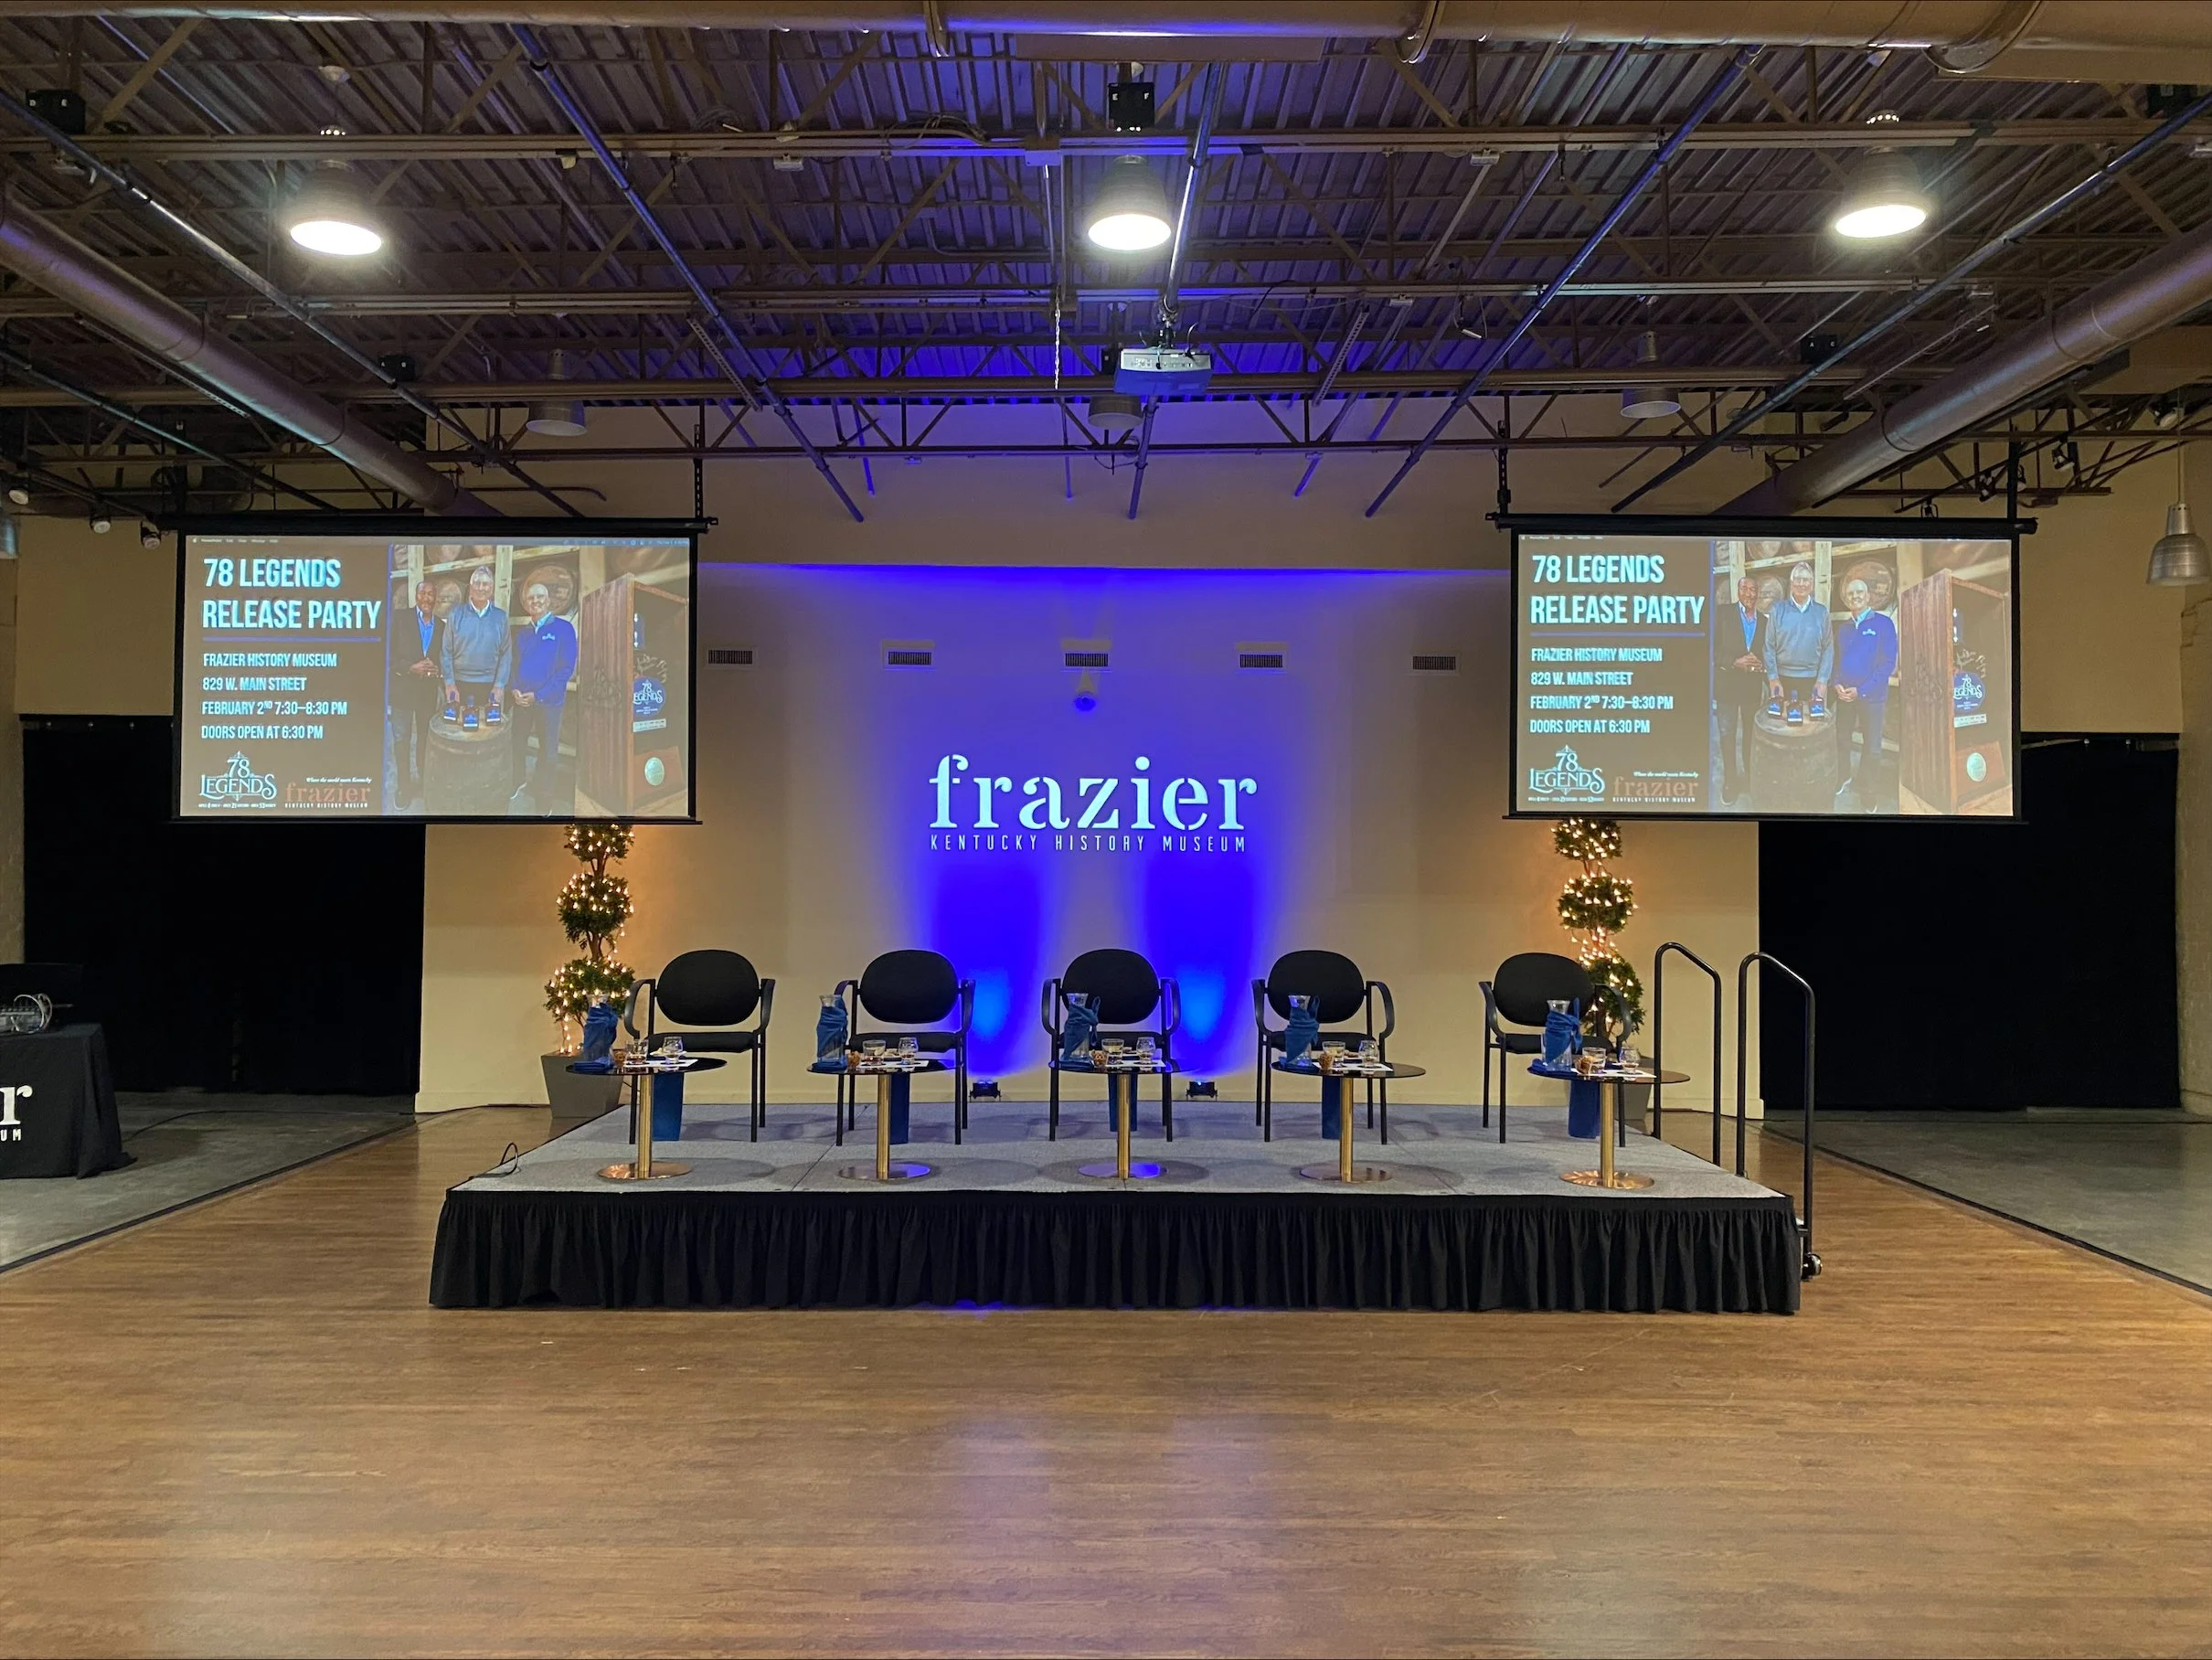


fourth floor loft
Fourth Floor Loft INCLUSIONS & Highlights
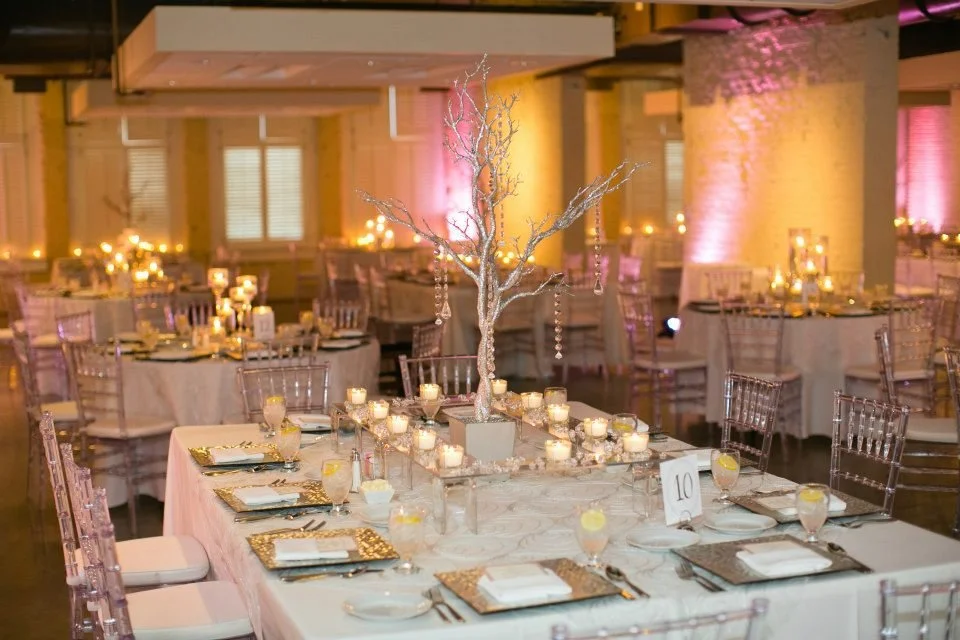
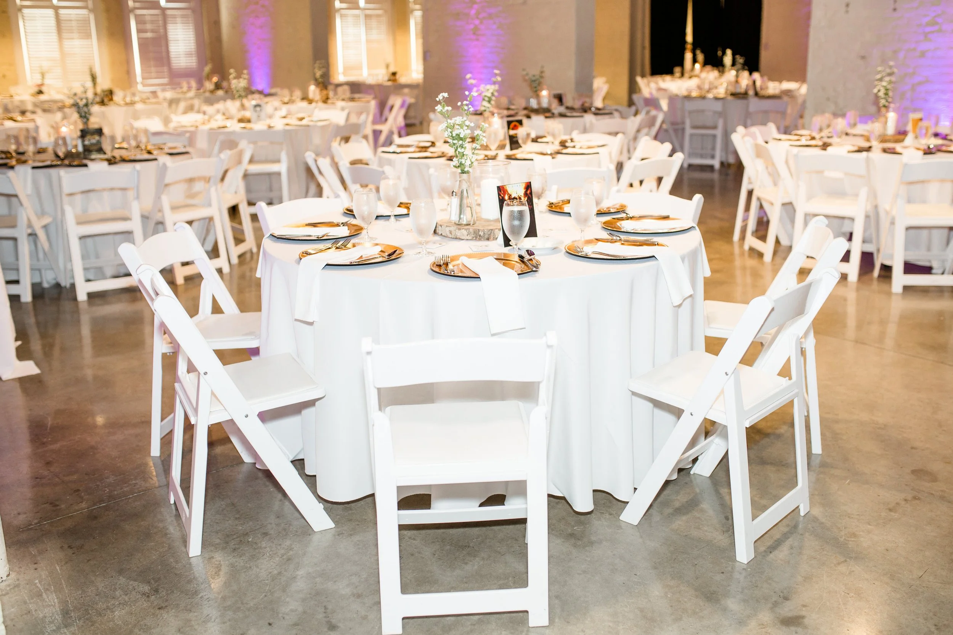
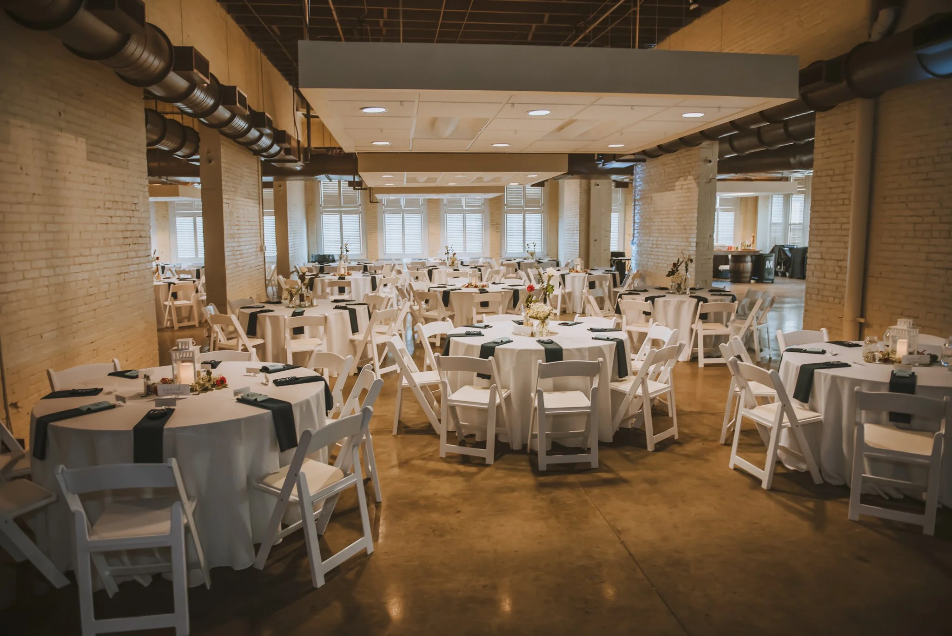
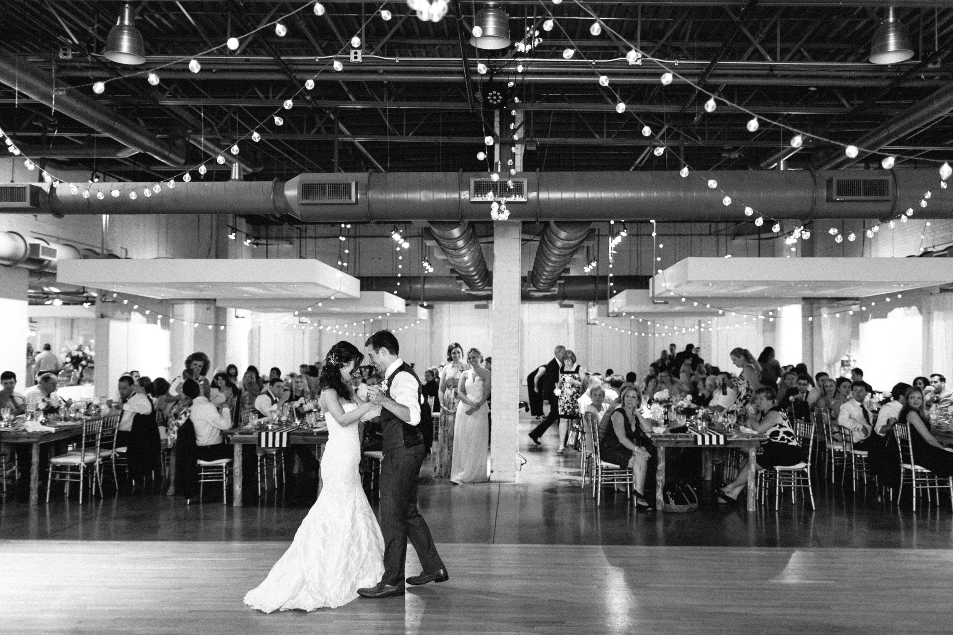
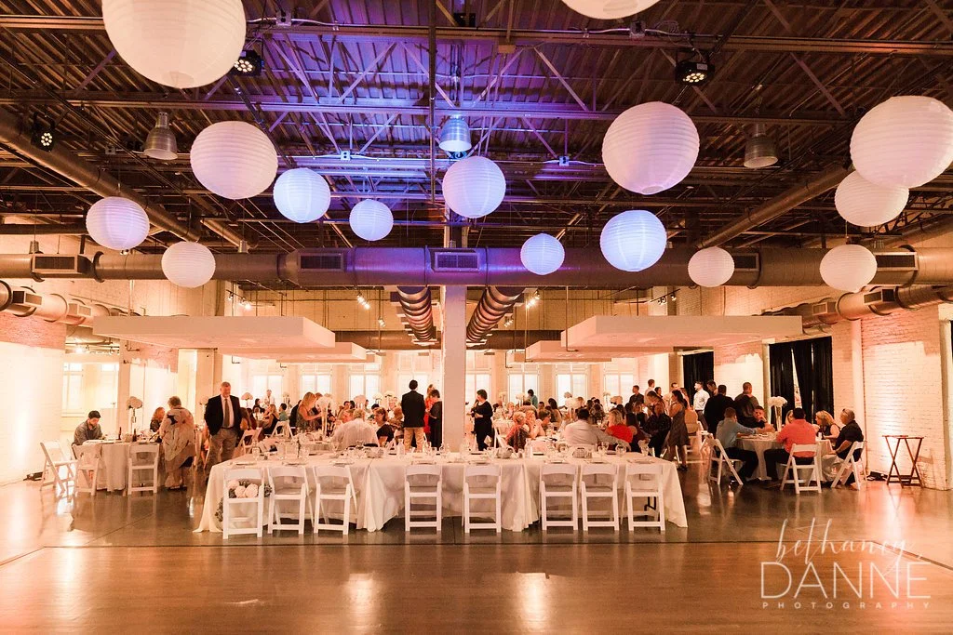
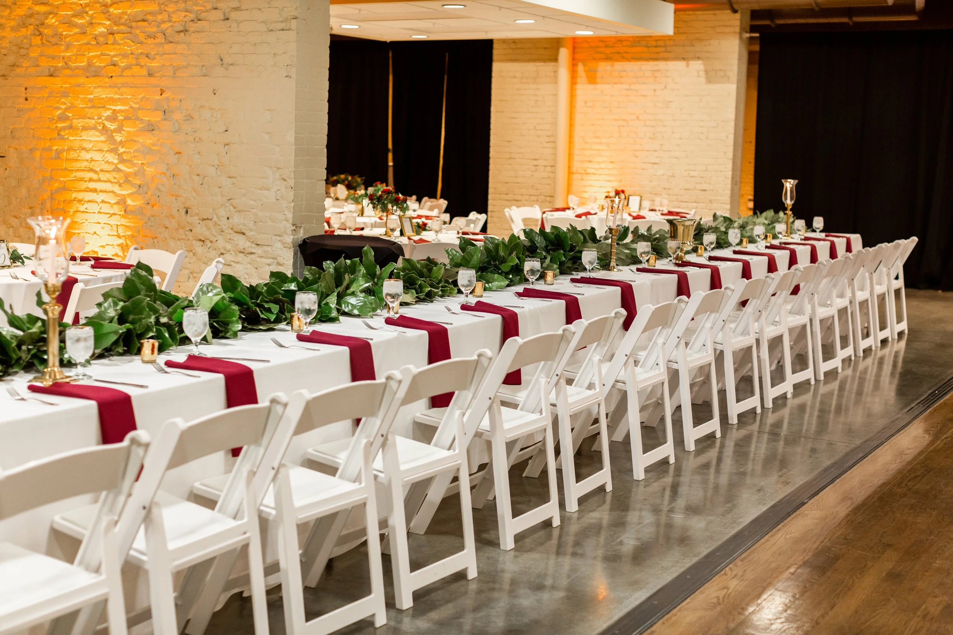
Expansive New York-style loft with brick walls
Permanent wooden dance floor with optional market lighting
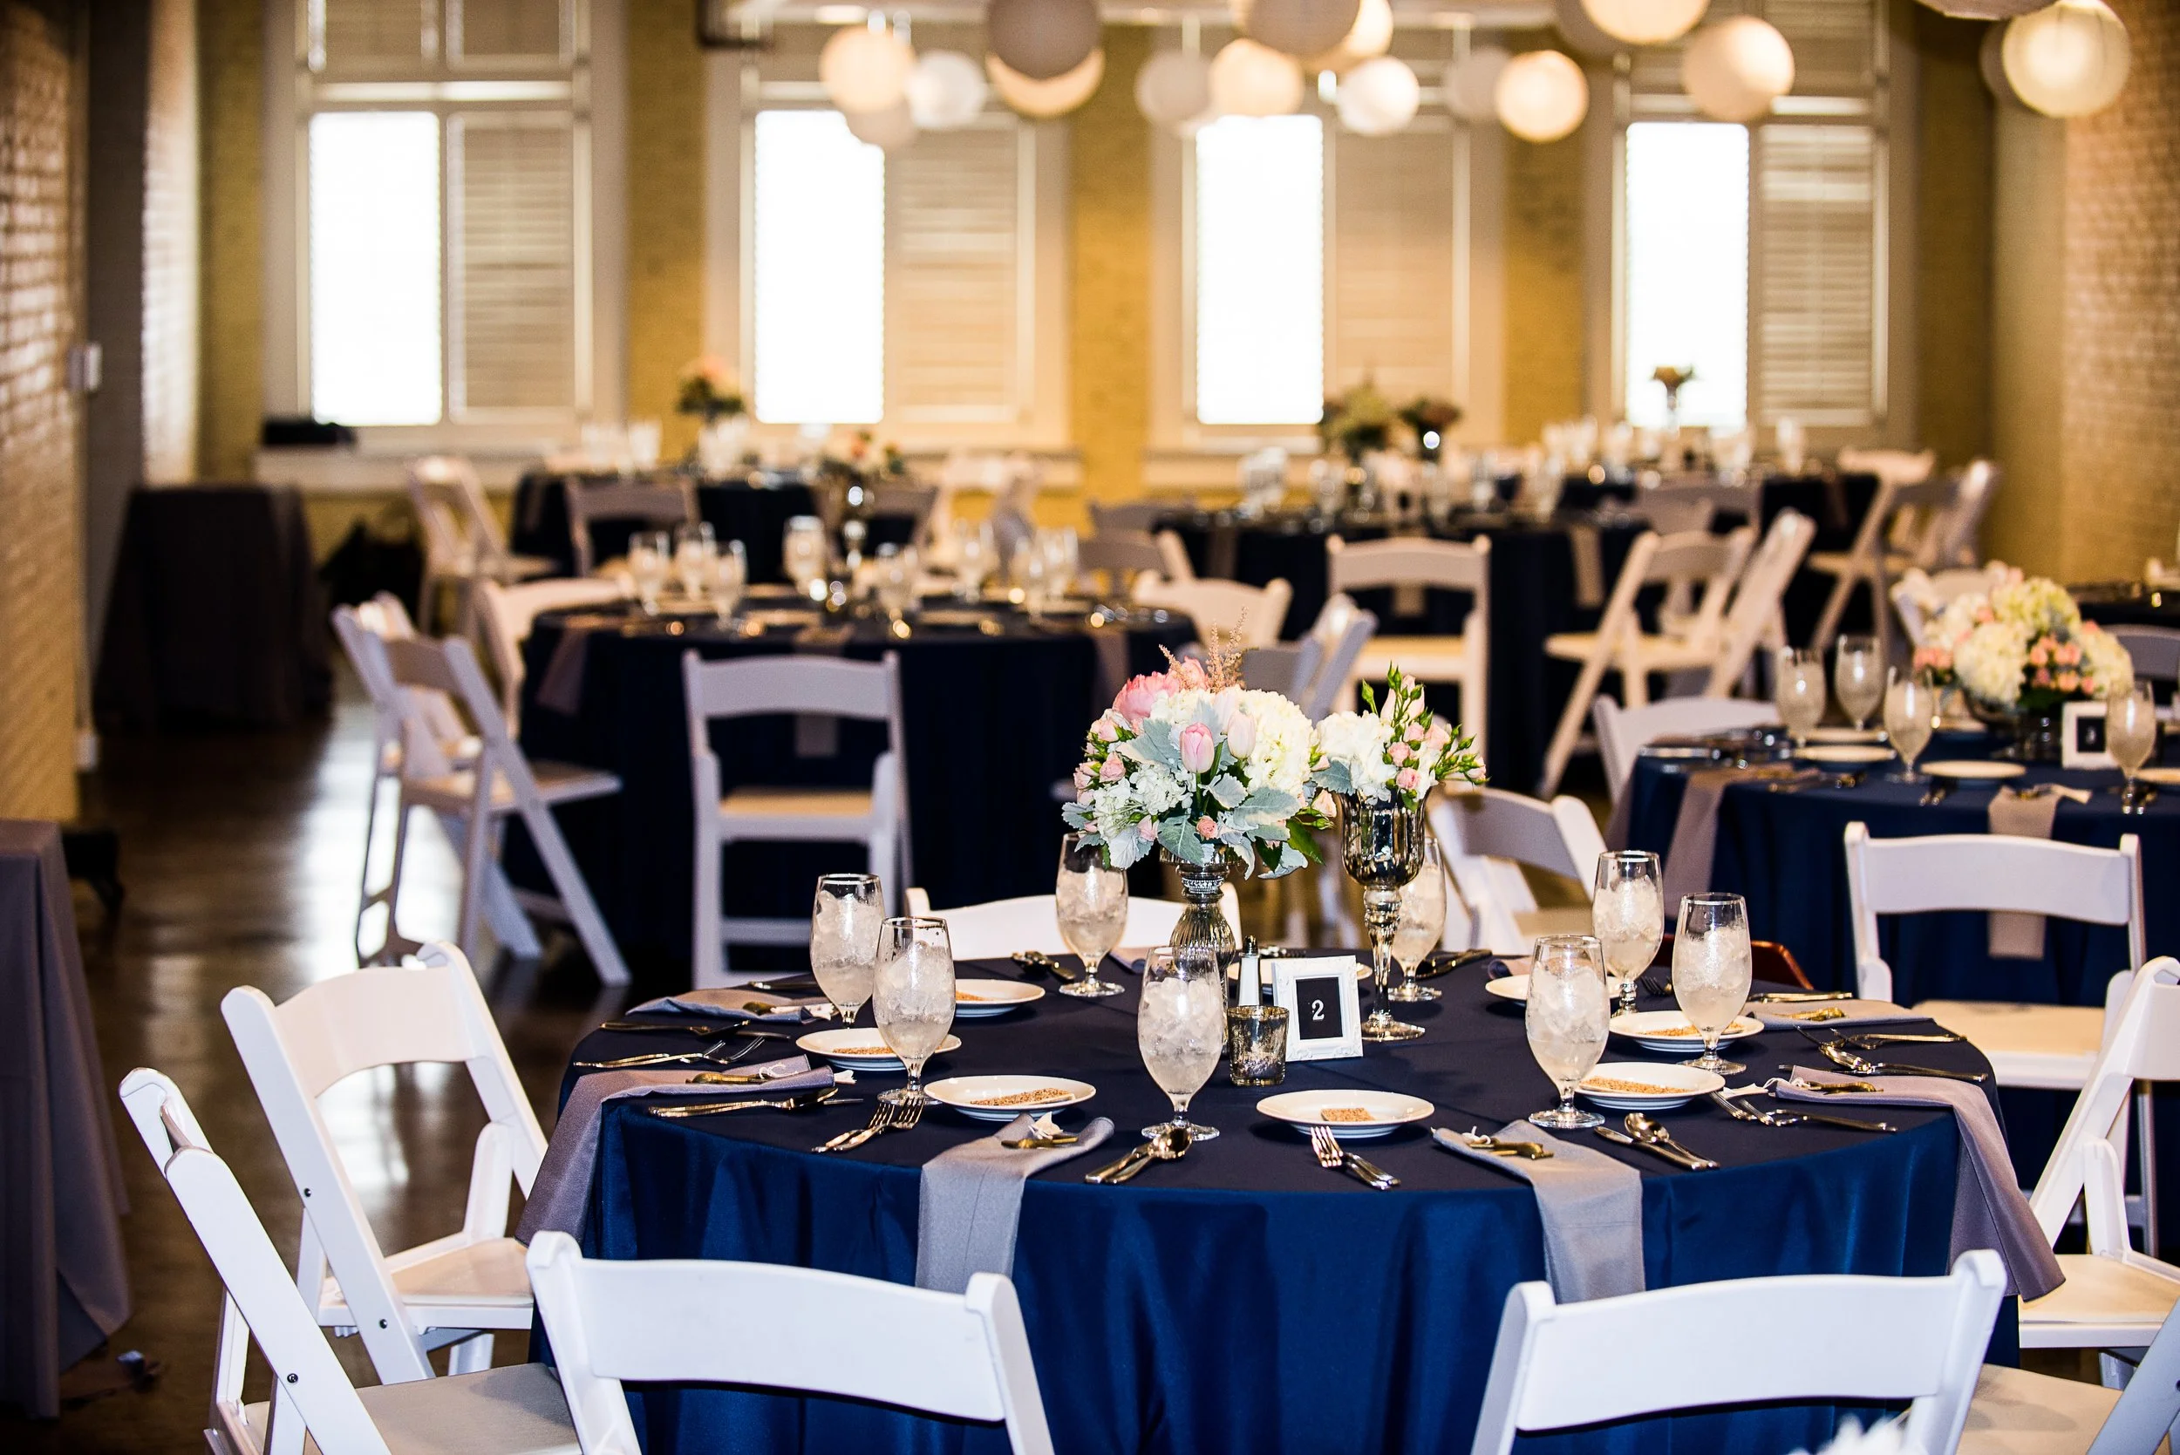
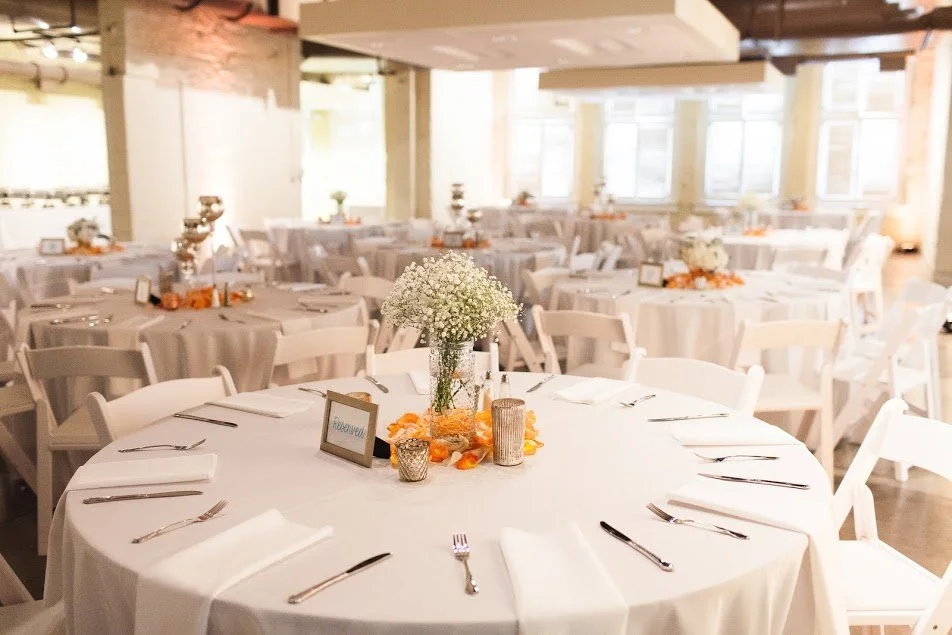
Lined with 25 windows that feature white wooden shutters
Dimmable track lighting
2 Projector Screens with HDMI hookup
Podium, Microphone & Speaker
Available for evening receptions starting at 6 p.m. or later, 7 days a week
details & floor plans
Capacity
Accommodates up to 320 seated guests
Accommodates 250 seated in rows (i.e. a presentation) in west bay of Fourth Floor Loft of two multimedia screens with presentation capability
Built-in sound system for background music and microphone speaking
Use of two multimedia screens with presentation capability
View Floor Plan [HERE]