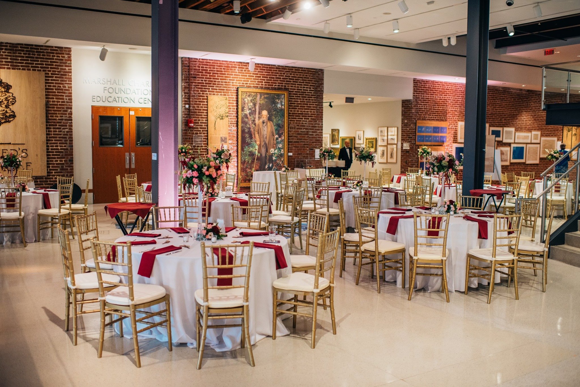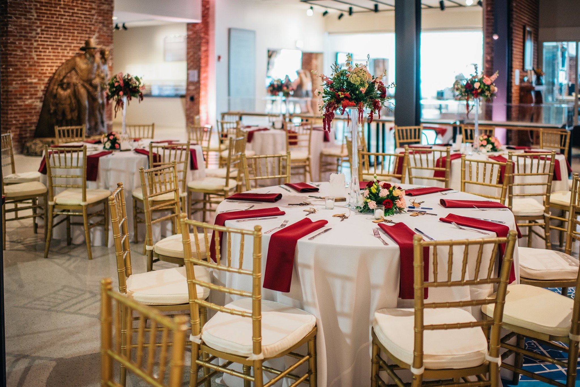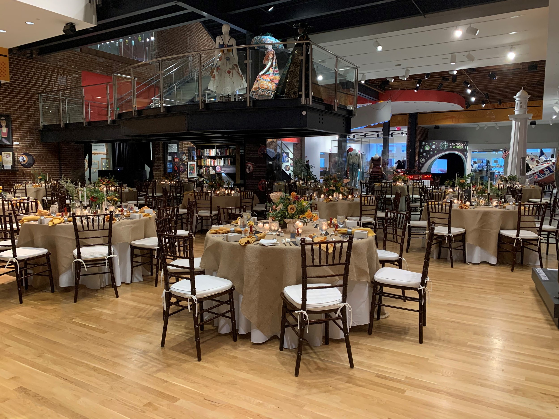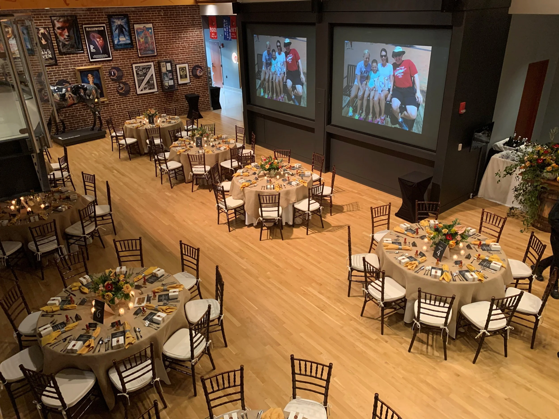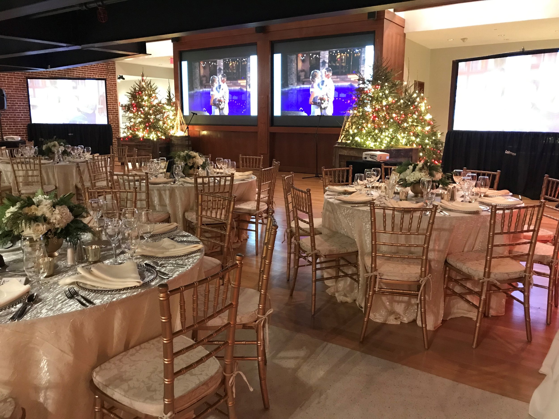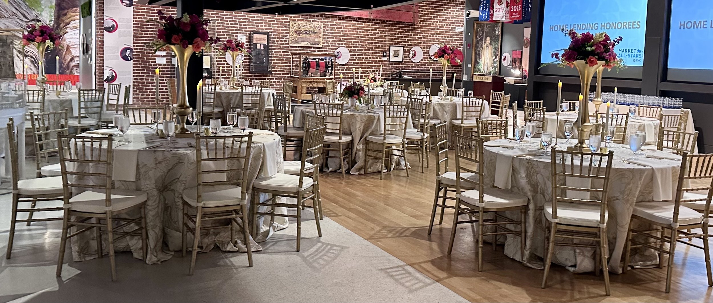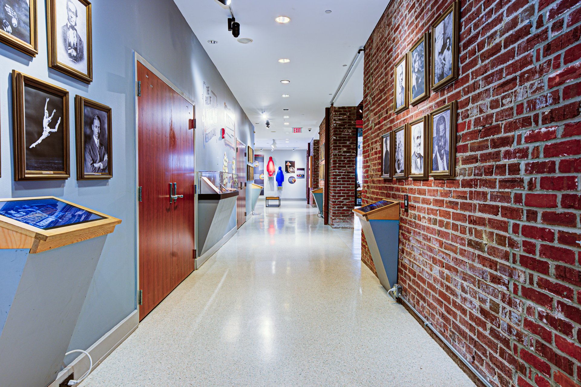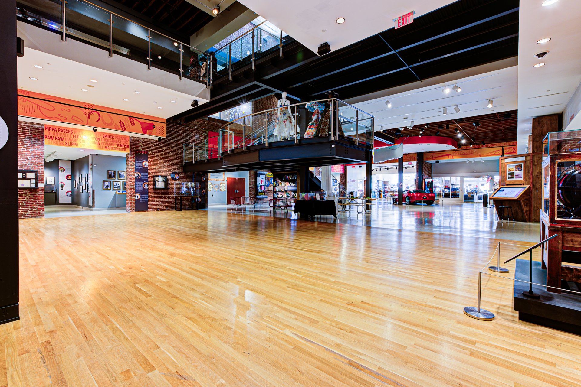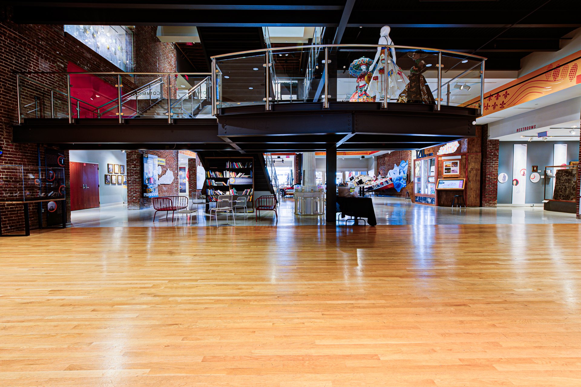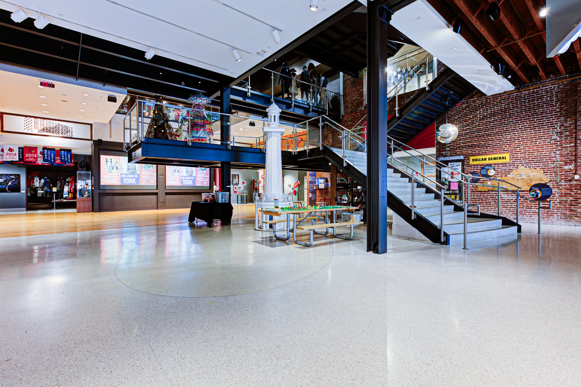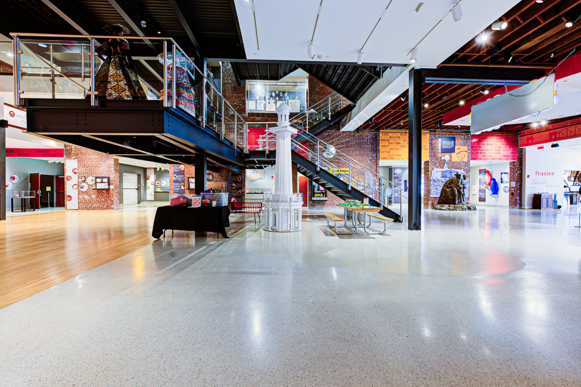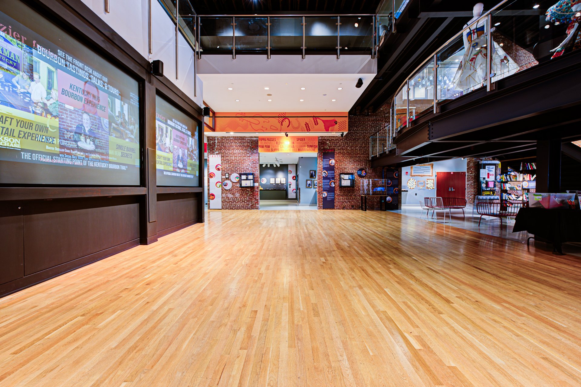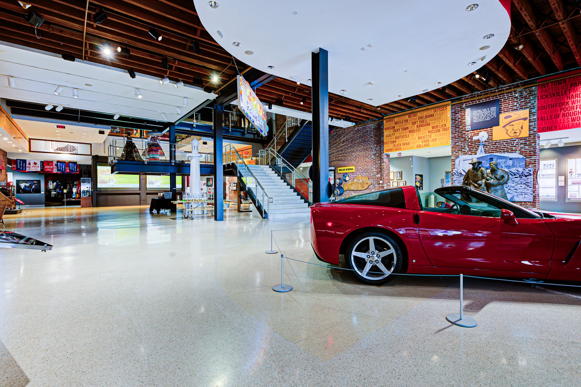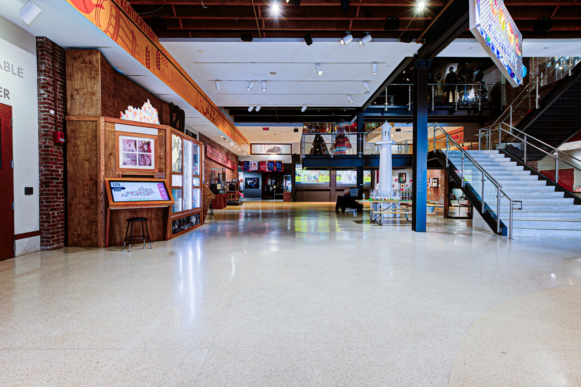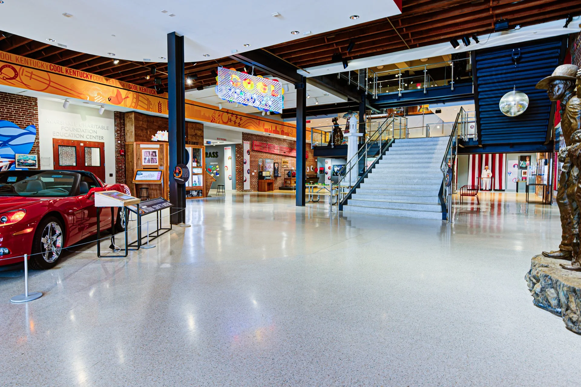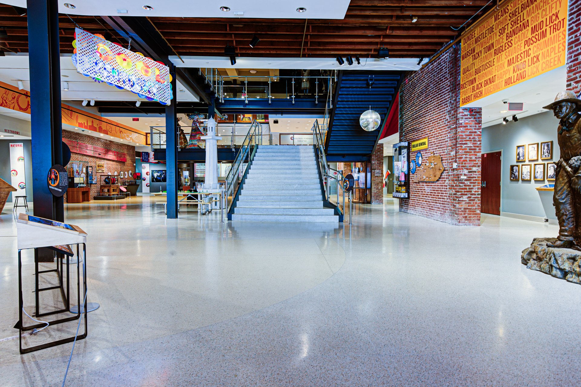

First Floor great hall
FIRST FLOOR GREAT HALL INCLUSIONS & HIGHLIGHTS
Contemporary space with sweeping terrazzo staircase
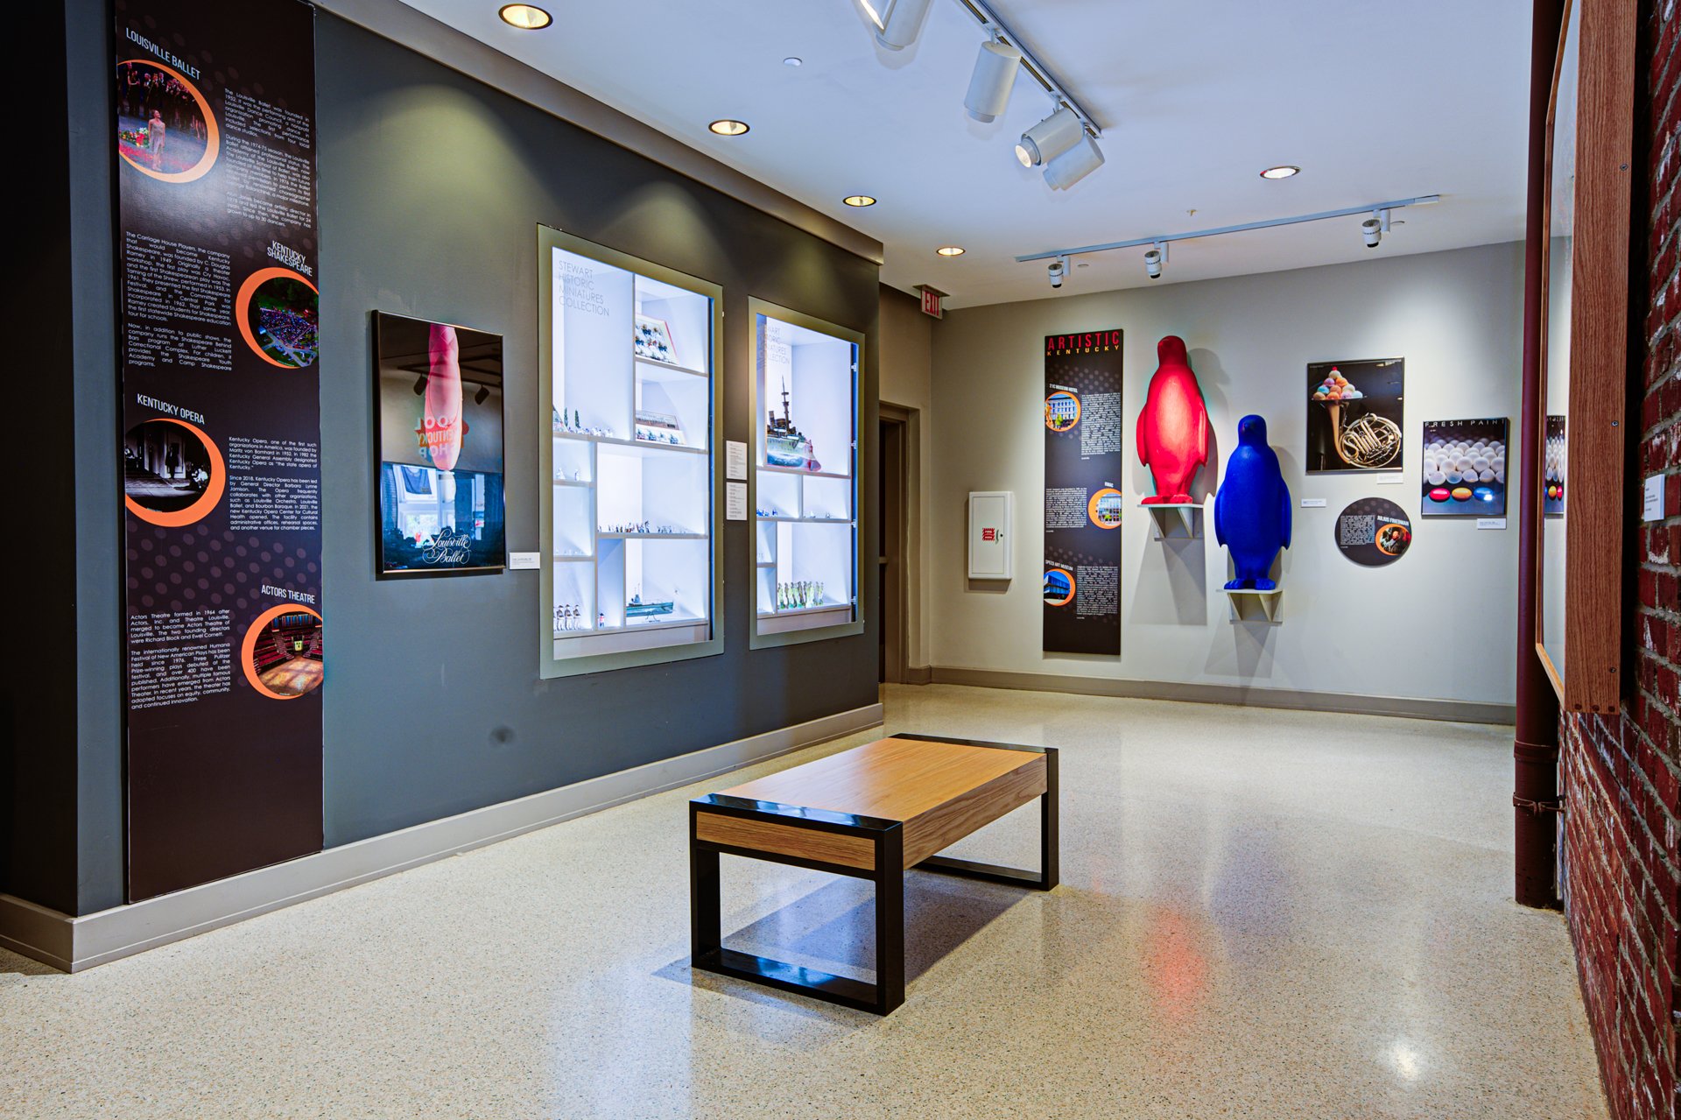
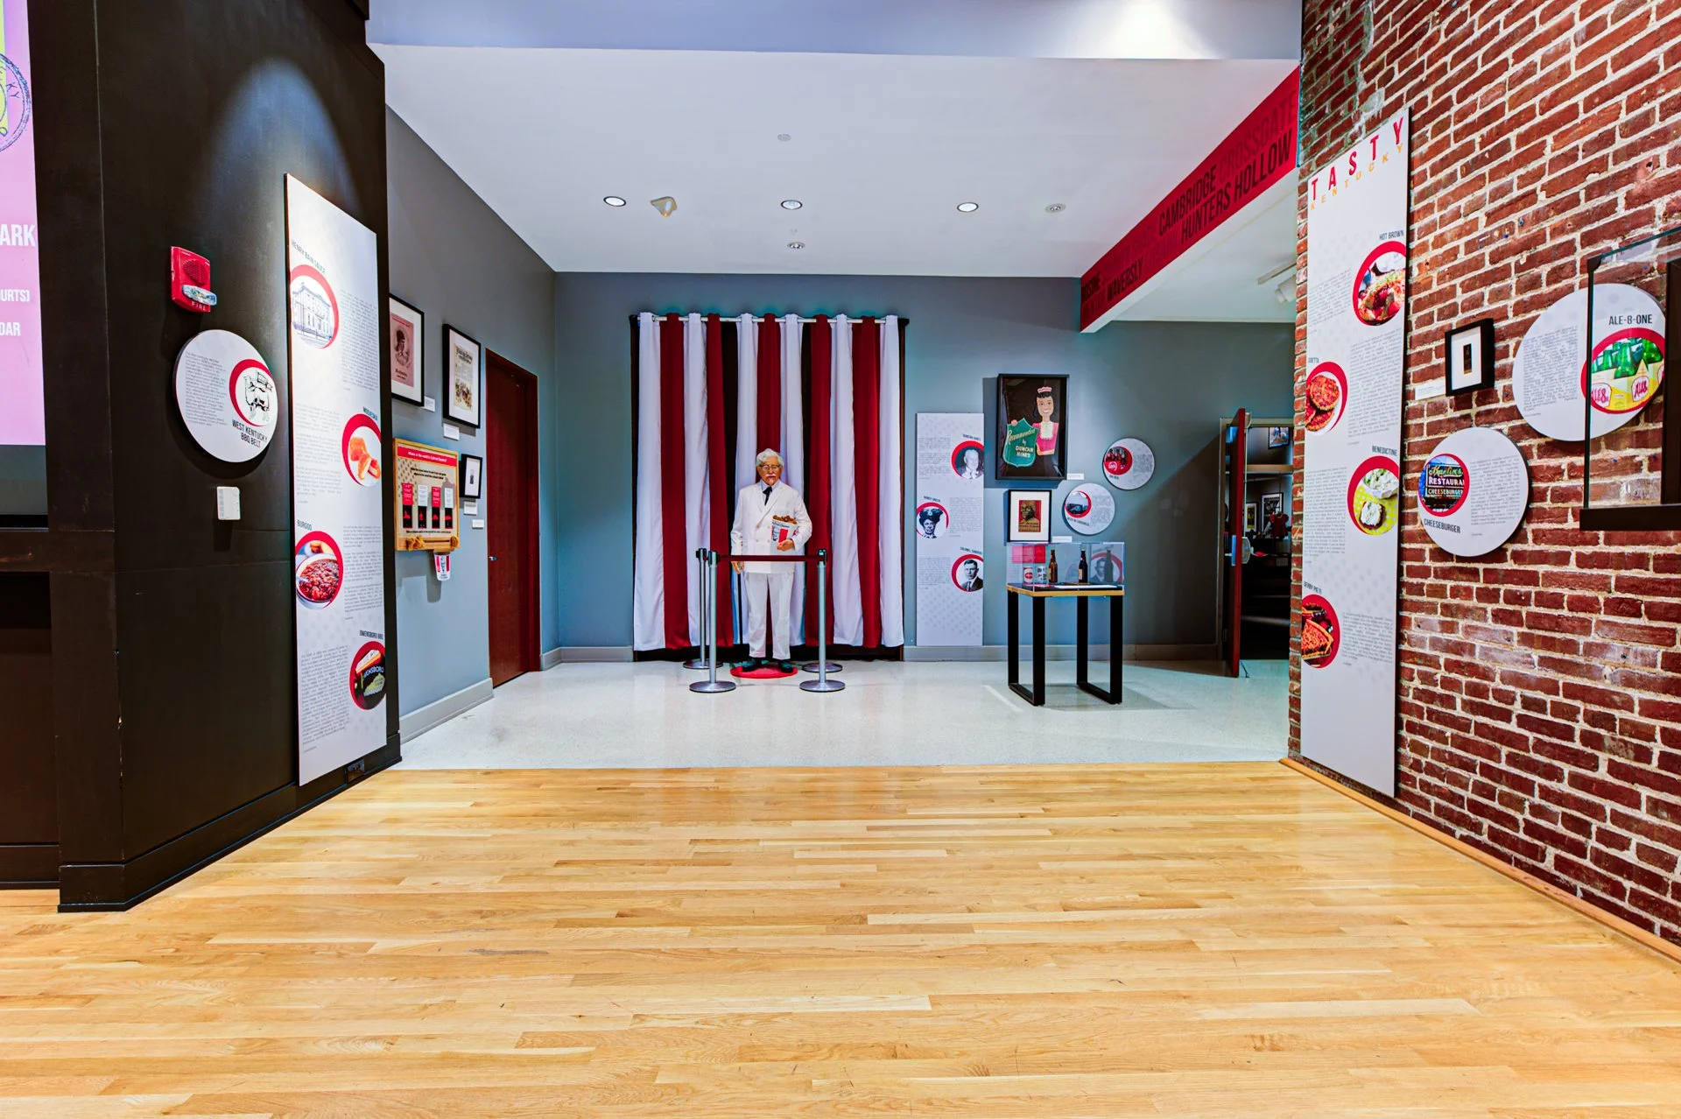
Convenient access to the Museum's galleries via the grand staircase
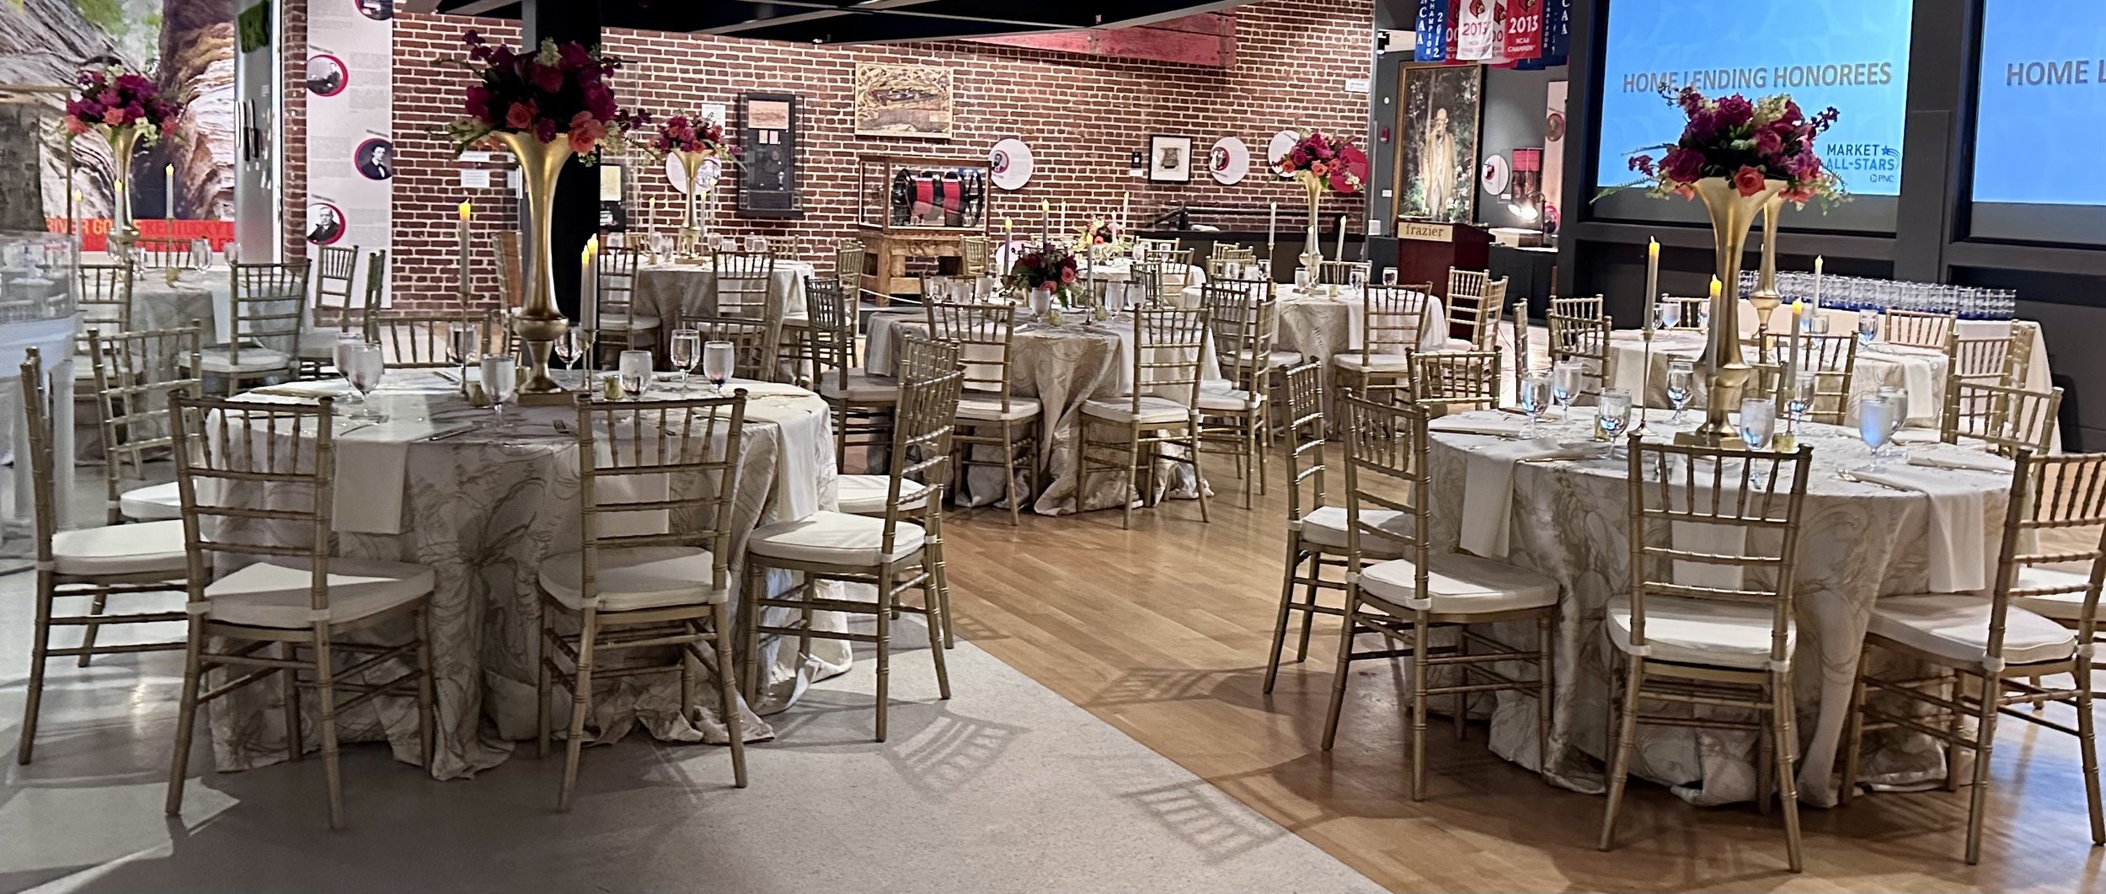
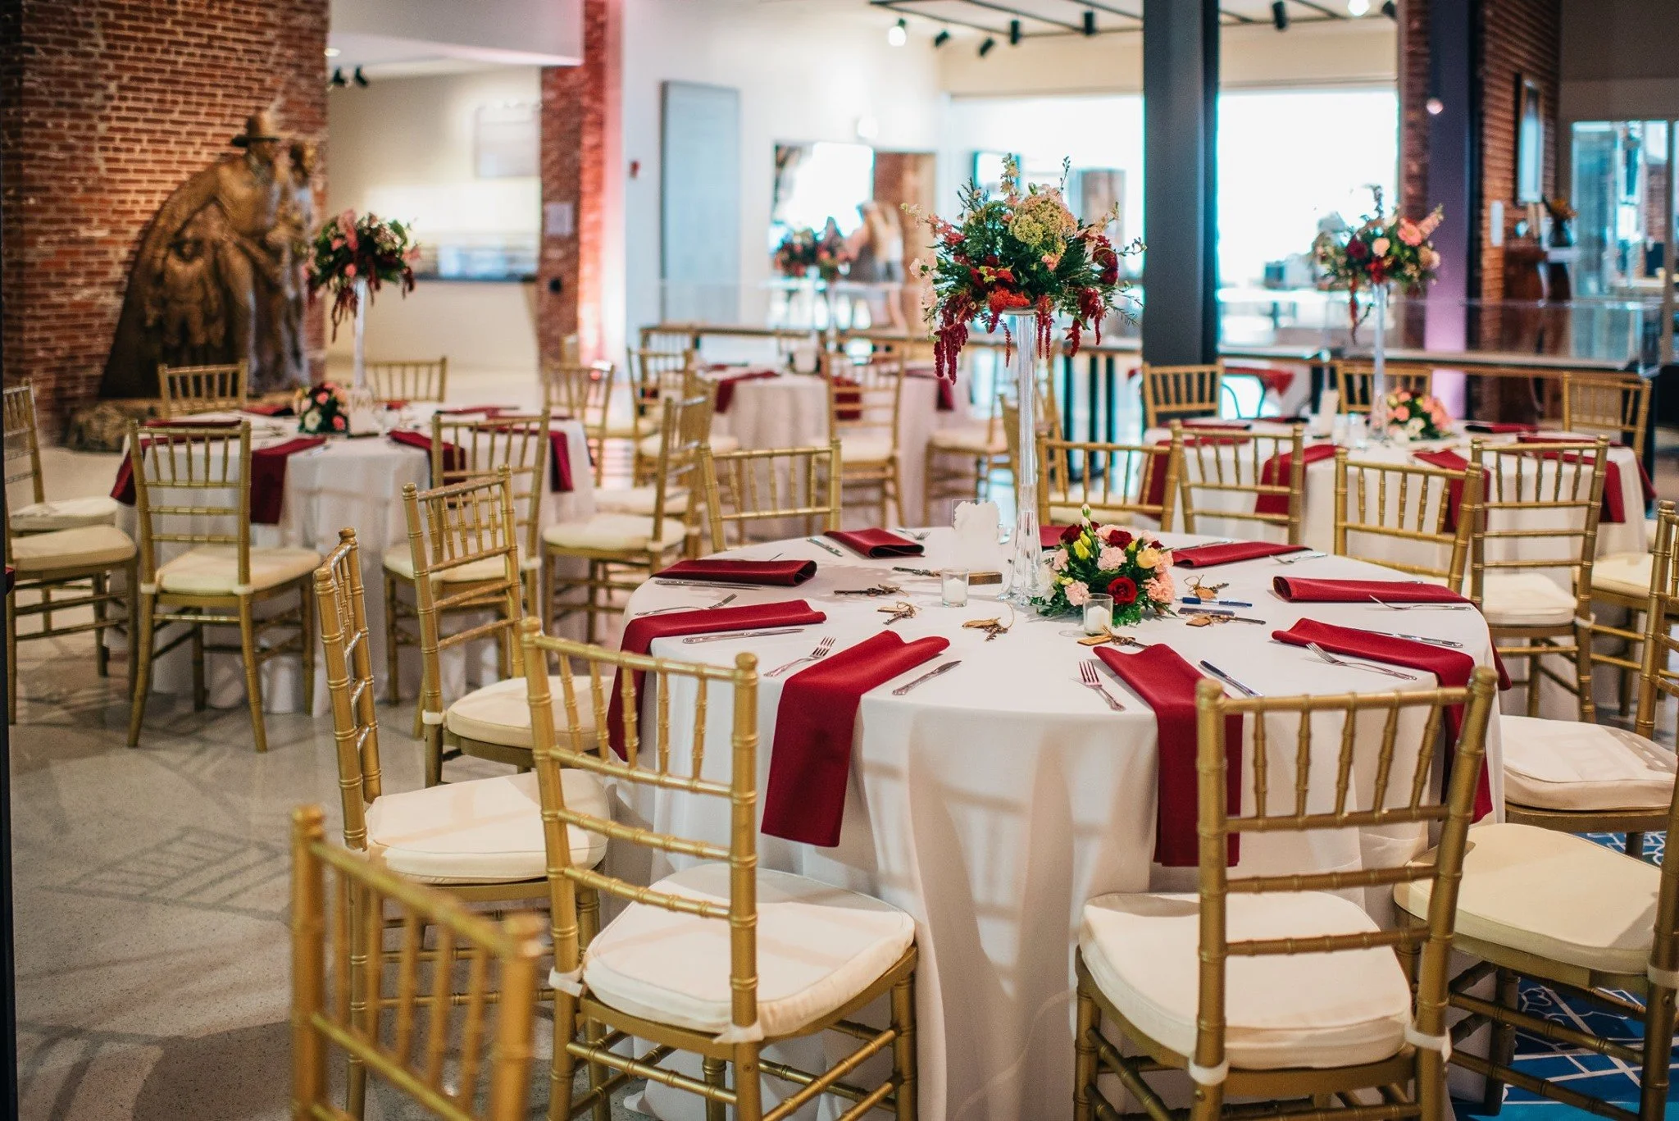
Flexible space that can accommodate both large and small events
Included: 2 large screens
Available: Brown Forman Theatre (75-person capacity)Often rented along with the [Gateway Garden] for indoor and outdoor options
Available for evening receptions starting at 6 p.m. or later, 7 days a week
DETAILS & FLOOR PLANS
Capacity
120 seated at rounds of eight with room for dancing
200 for standing reception
1,000 for standing reception in conjunction with gallery access rental to second and third floor galleries
Use of two multimedia screens with presentation capability
Built-in sound system for background music and microphone speaking
View Floor Plan [HERE]